
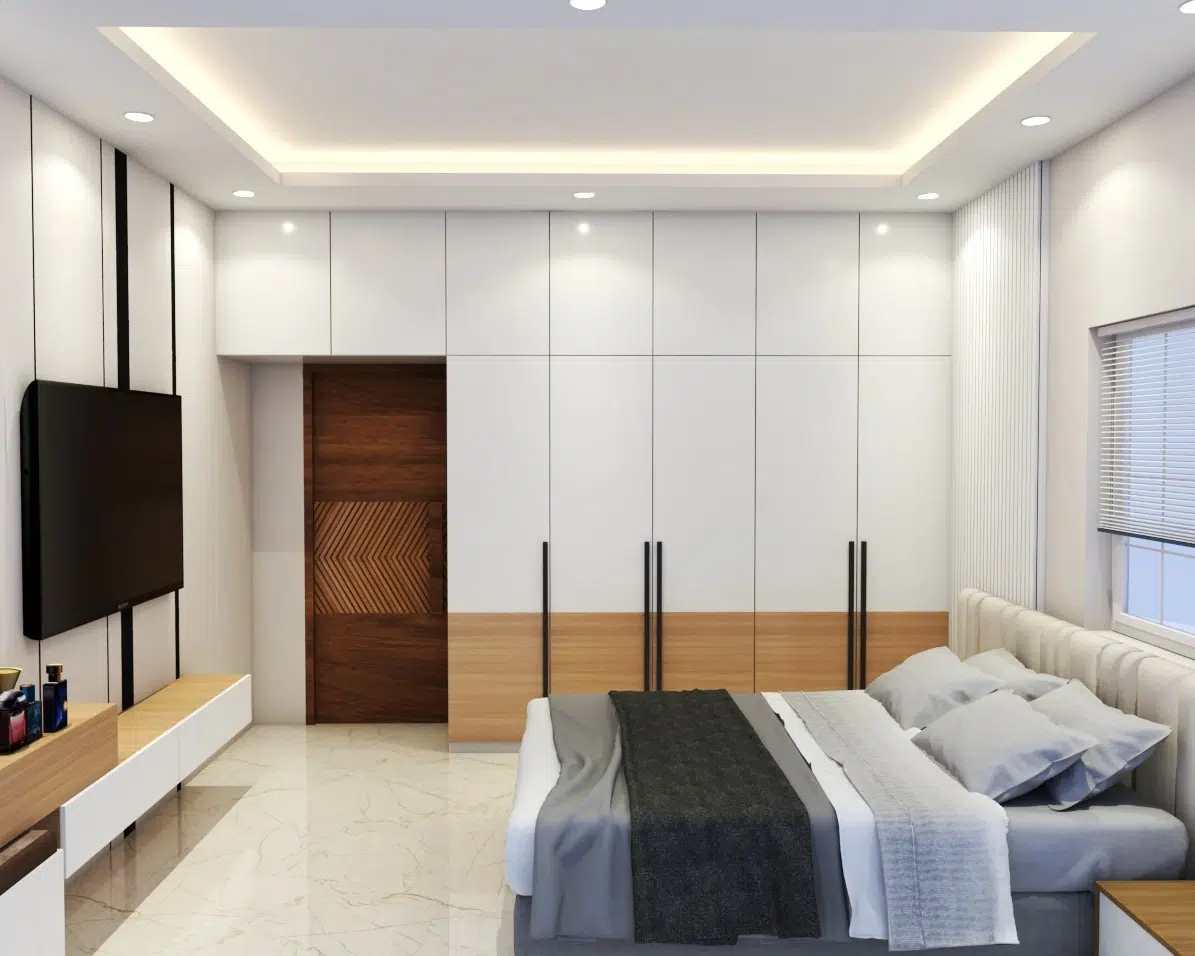
Residential Interiors
Your home should feel like your own.
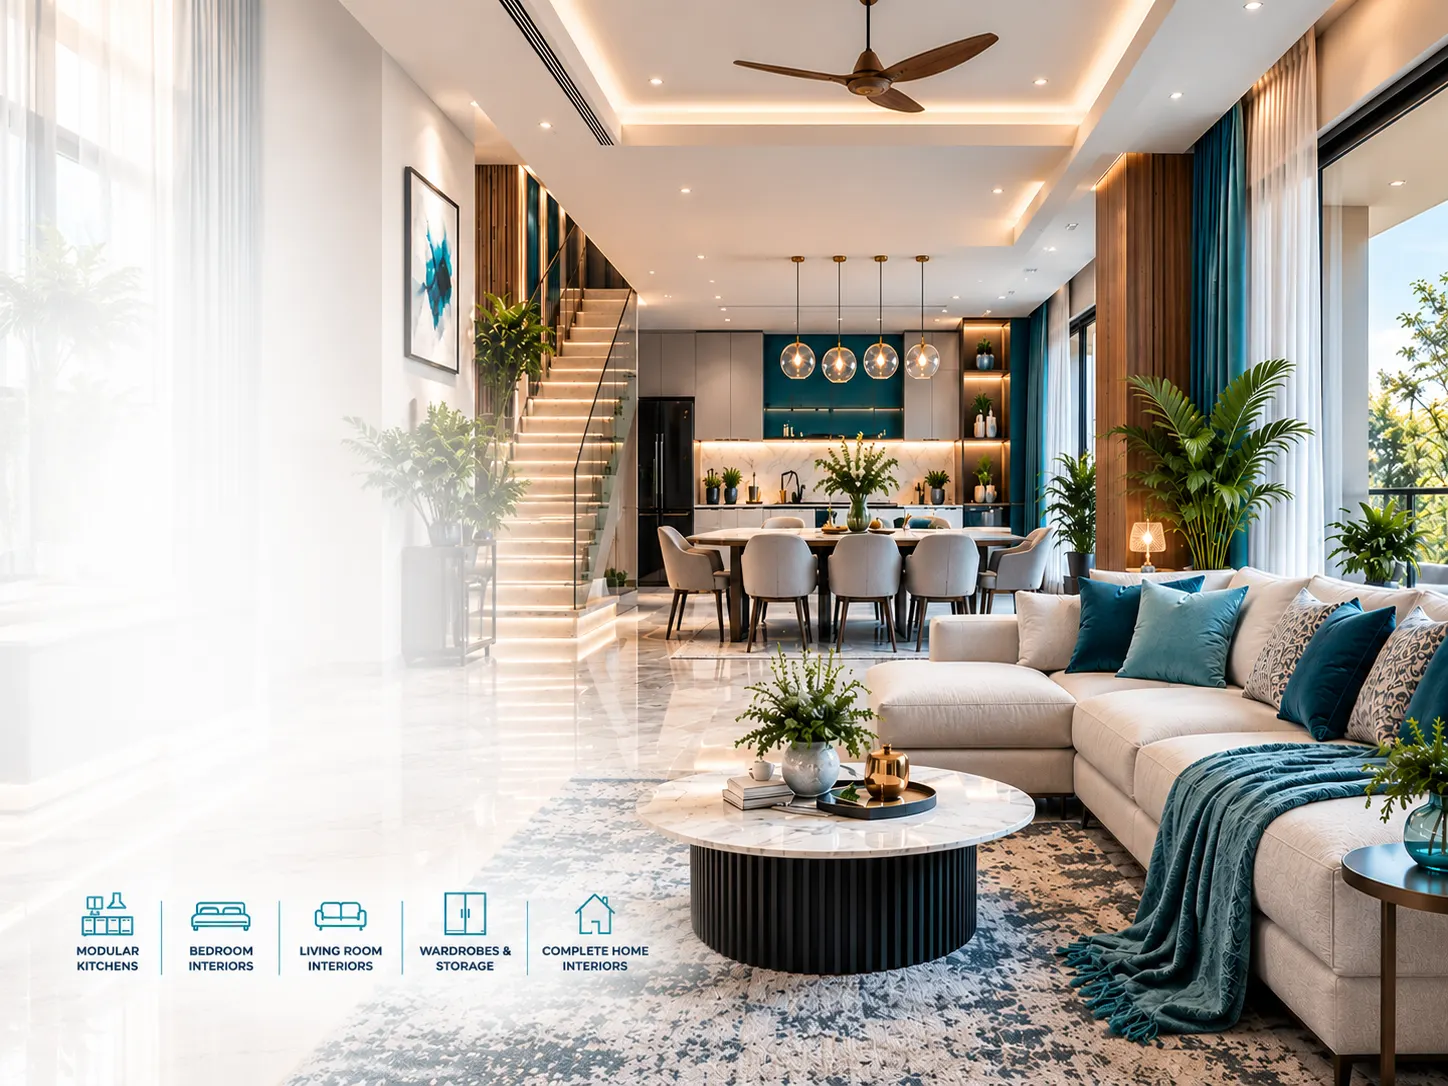
Whether you have a new apartment, an independent house or a home that needs a fresh look, we help you plan interiors that suit your lifestyle.
We look at how each room will be used, where storage is needed, how the furniture should fit and which colours and finishes work well together. The aim is to make your home comfortable, organised and personal to you.
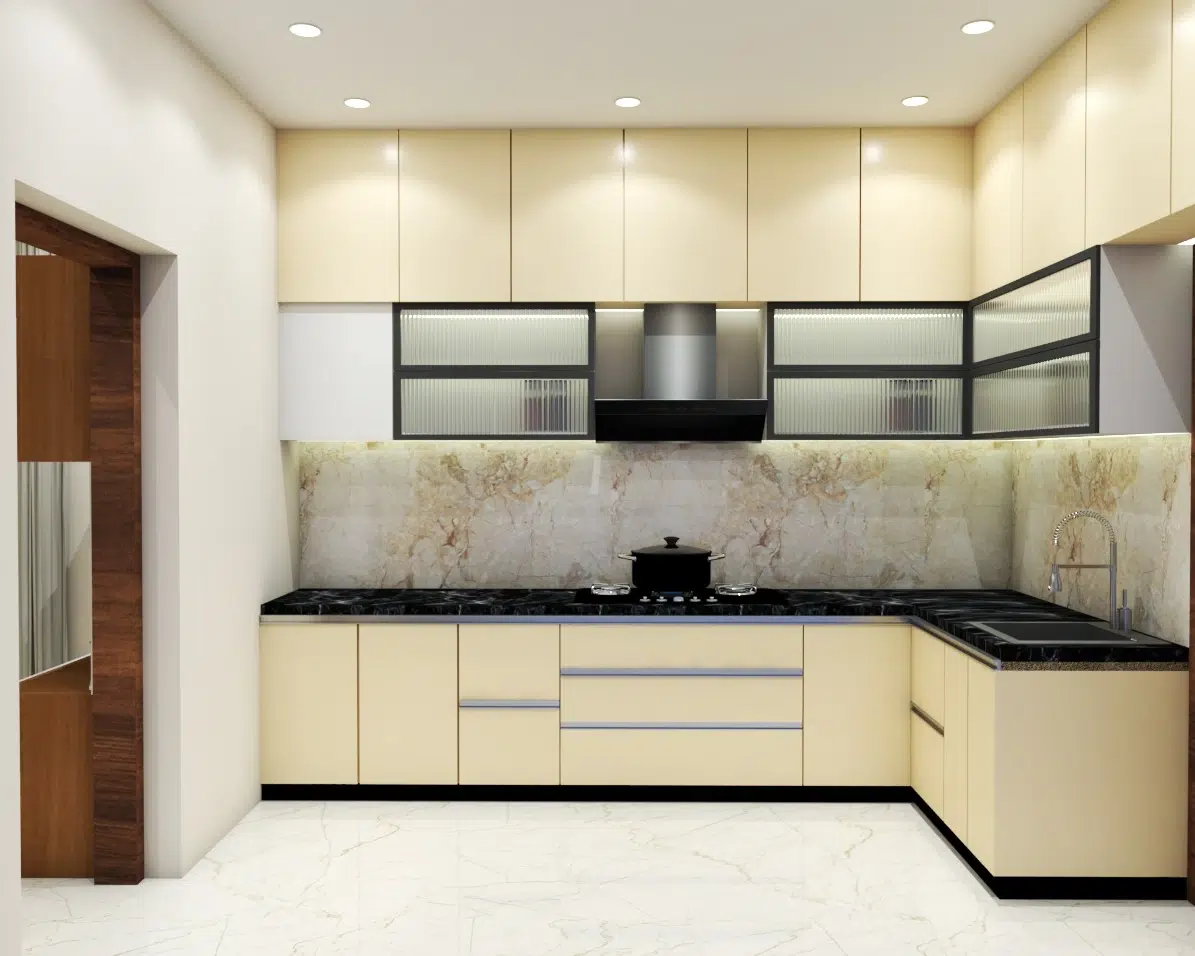
Modular Kitchens
A good kitchen is not just about how it looks. It should also make cooking and organising easier.
We help plan modular kitchens based on your available space, cooking habits and storage needs. From cabinet layouts and finishes to countertops and storage options, we consider the details that make a difference in daily use.
Whether you are setting up a new kitchen or updating an existing one, we can help you explore suitable options.
Living Room Interiors
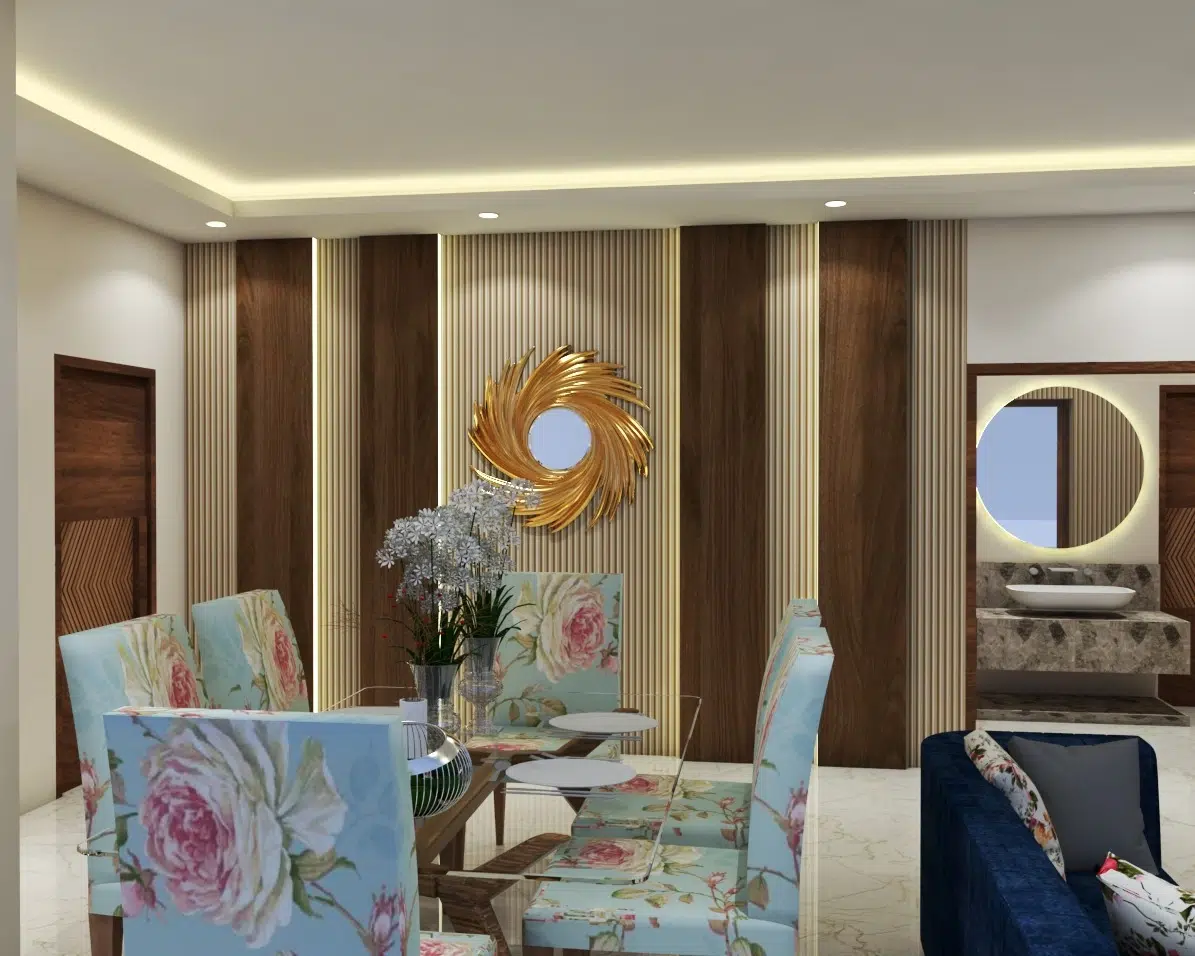
A living room should feel welcoming, comfortable and easy to live in.
The living room is often where the family spends time together and where guests are welcomed. It should feel inviting without becoming cluttered.
We plan living room interiors with attention to furniture placement, lighting, colours, TV units and storage. Every element is considered as part of the overall space, so the room feels comfortable and well put together.
Bedroom Interiors
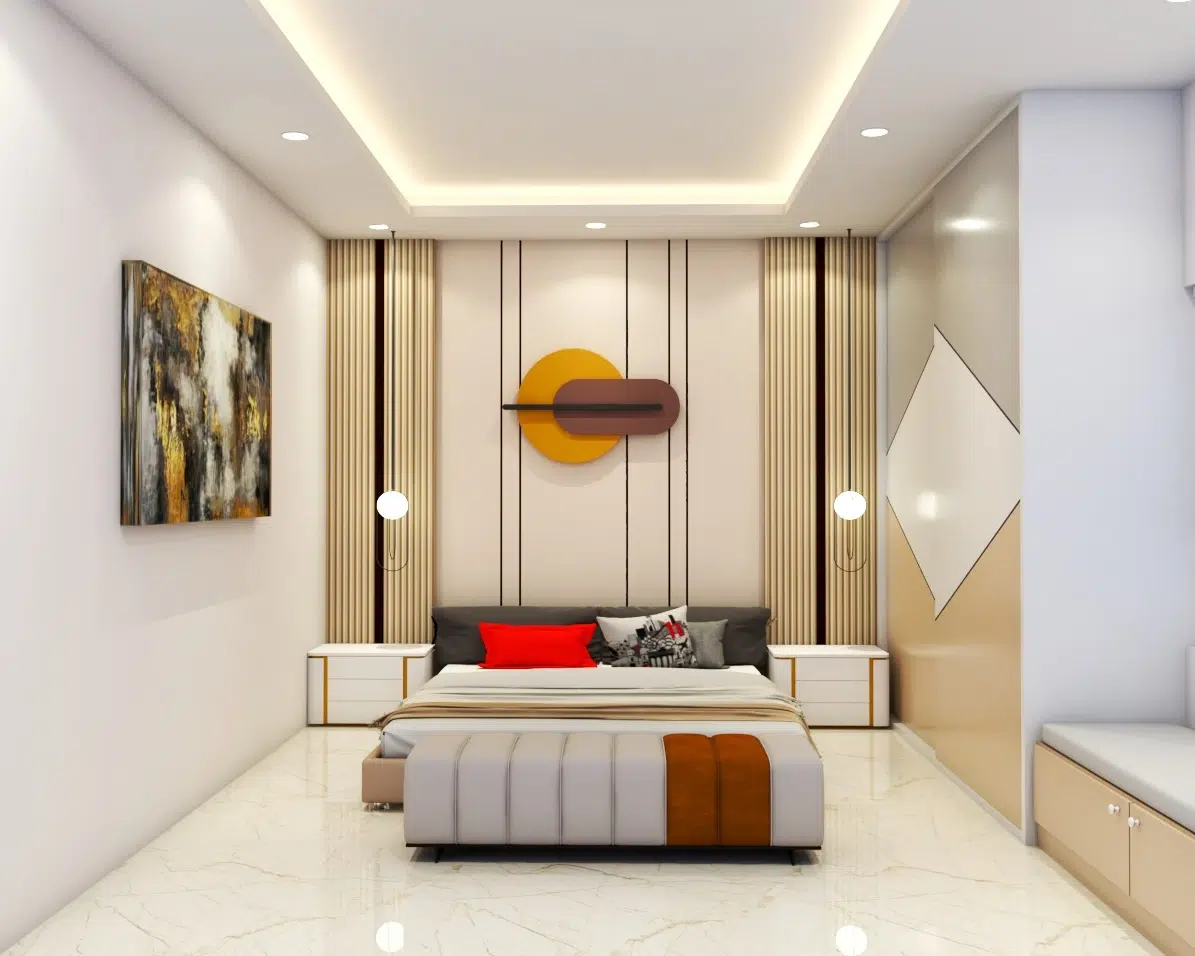
A bedroom should be a comfortable place to relax at the end of the day.
Good planning can make it feel more spacious, organised and restful. We consider how you use the room and what you need to keep close at hand before deciding on the layout and design.
We help with wardrobe designs, bed placement, bedside storage, lighting and colour choices to make the best use of the available space. Designs can be planned for master bedrooms, children's bedrooms and guest rooms according to individual needs.
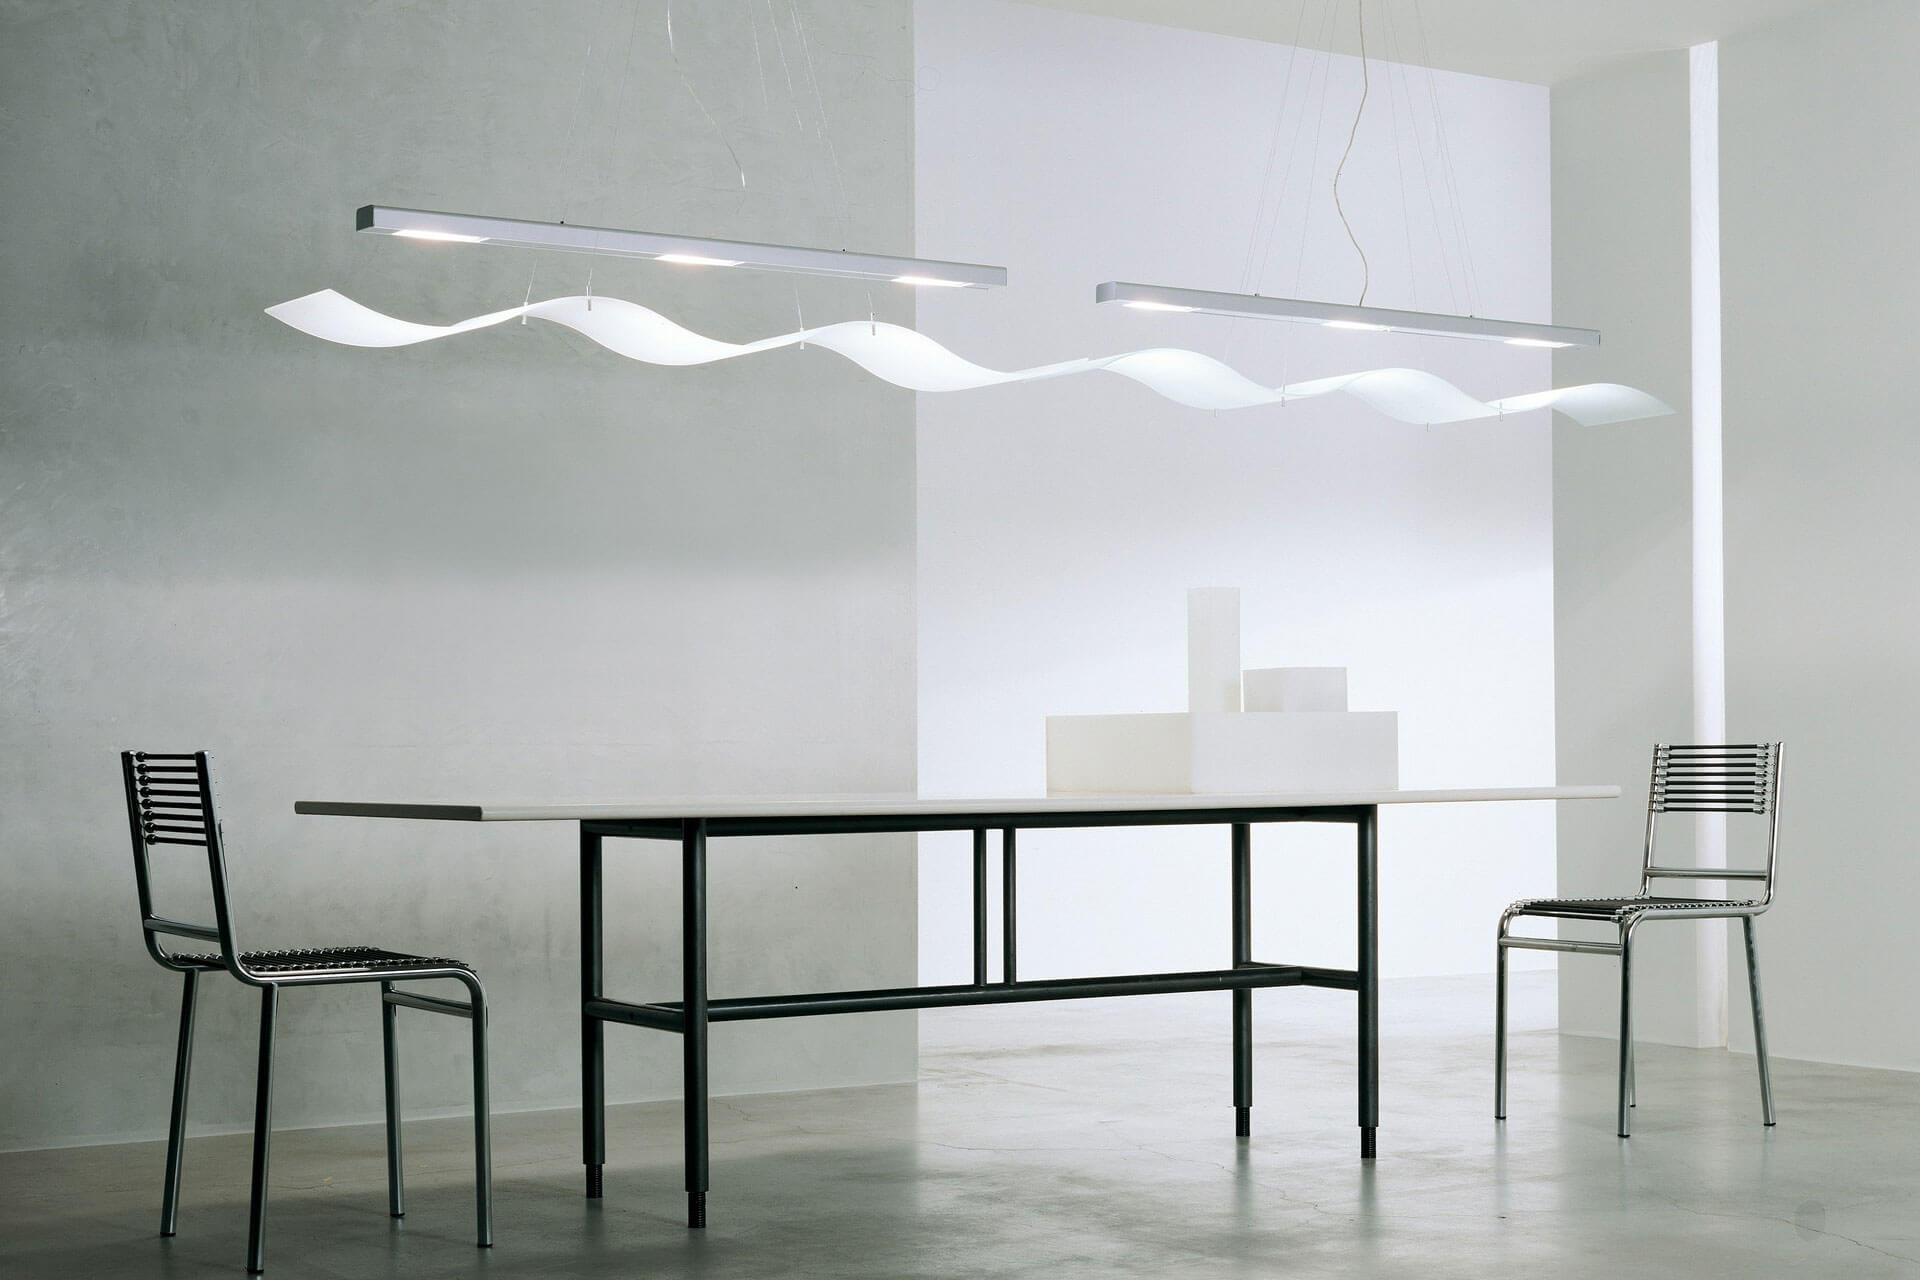
Workspaces Designed Around Your Business
A well-planned workspace can make everyday work easier and leave a good impression on customers. Different businesses have different requirements, so the design needs to suit the way the space will be used.
We help plan commercial interiors with attention to layout, lighting, furniture, finishes and the practical needs of the business. Whether it is an office, showroom or retail space, the goal is to create an environment that is functional and welcoming.
From Design Planning to the Final Finish
Managing different parts of an interior project can take time and effort. A turnkey approach brings the agreed design and execution work together under one coordinated plan.
Depending on the project, this may include design planning, material selection, coordination of work, installations and finishing. We discuss the requirements, budget and scope with you before the work begins, so everyone has a clear understanding of what is included.
Thoughtful Planning.
Practical Design.
We believe good interiors start with a clear understanding of the client. Before making design decisions, we discuss your requirements, preferences, available space and budget.
From there, we work towards a practical plan, considering the layout, materials and finishing details. We also explain the proposed scope of work so you can make informed decisions along the way.
Every project has its own challenges and priorities. We approach each one with care, aiming to create a result that suits the people who will use the space.
Understand Your Needs
We discuss your lifestyle, preferences, space and budget.
Plan With Purpose
We consider layouts, materials and finishing details carefully.
Make Informed Decisions
We clarify the proposed scope so you understand the plan.